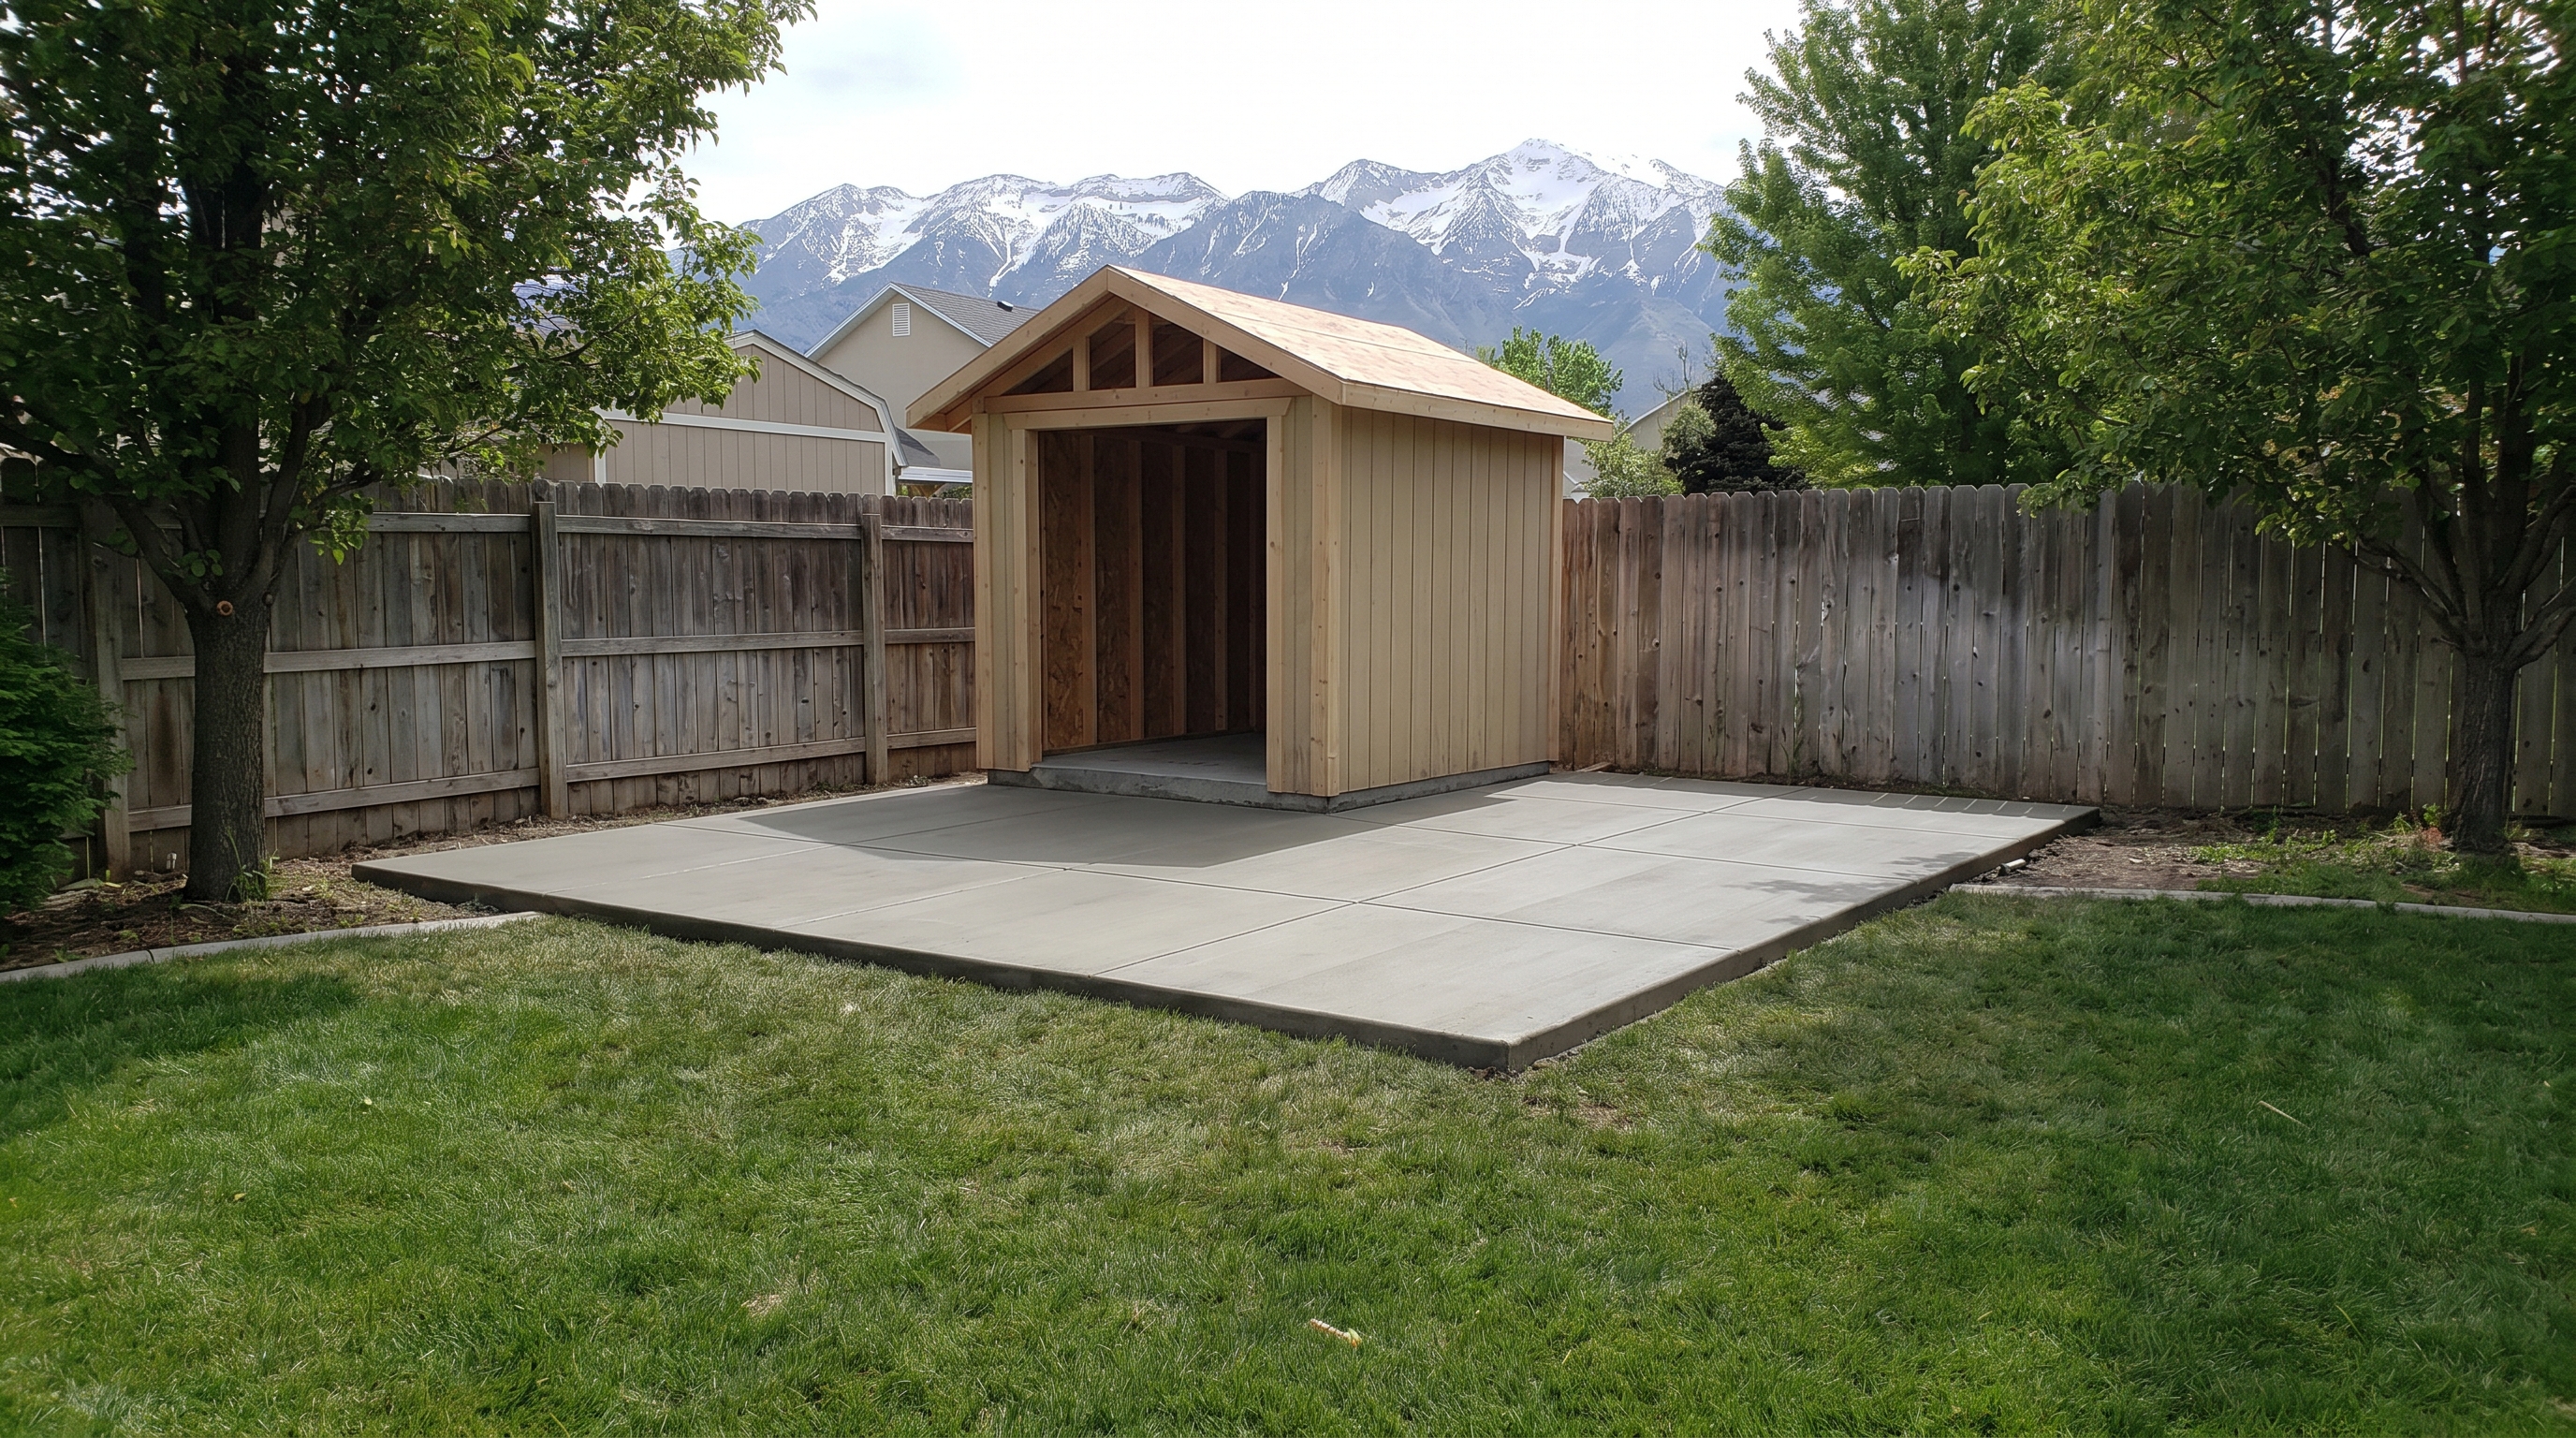
Concrete Pads for Sheds & Detached Garages in Utah: Size, Thickness & Cost
Quick answer: A shed pad in Utah should be 4” thick with rebar or fiber on a 4” compacted base; a detached garage pad needs 5–6” thick with a #4 rebar grid and 6” base, plus a thickened edge under load-bearing walls. The pad should extend 4” past the structure footprint on every side so siding doesn’t sit on bare dirt. Real 2026 cost: $8–$12 per sq ft for a basic shed pad, $10–$15 per sq ft for a detached garage slab. Pour in spring or early summer so the slab cures before you set the structure on it.
Spring is the season when shed and garage projects start moving. You order the structure in April, the supplier delivers in June or July, and the question of what it sits on usually comes up about a week before delivery — which is too late if you want a real concrete pad rather than gravel and prayers.
This is the right way to think about the pad: it’s the foundation of a structure that will sit there for 20–40 years. Pad failure shows up as floor cracks, doors that won’t close, siding rot at the bottom row, and eventually structural problems with the building itself. A pad that’s right doesn’t cost much more than a pad that’s wrong — and once the structure is sitting on it, your only options for fixing a bad pad are expensive.
Here’s the spec, the sizing, and what it actually costs in 2026 across the Salt Lake Valley.
Shed vs Detached Garage: Different Pad, Different Spec
The biggest framing question is what’s going on top. The pad needs to match the structure’s weight, load distribution, and how long it’s expected to last.
| Structure | Total Weight (Typical) | Recommended Pad Thickness | Reinforcement |
|---|---|---|---|
| Small wood shed (8’ x 10’) | 800–1,500 lbs | 4” | Fiber mix or #3 rebar 24” OC |
| Standard shed (10’ x 12’ to 12’ x 16’) | 1,500–3,500 lbs | 4” | #3 rebar grid 18” OC |
| Large shed / workshop (12’ x 20’+) | 3,500–7,000 lbs | 4” with thickened edges to 6” | #3 rebar grid 18” OC |
| Single-bay detached garage (12’ x 20’) | 15,000–25,000 lbs including stored vehicle | 5” | #4 rebar grid 18” OC |
| Two-bay detached garage (20’ x 24’) | 30,000–50,000 lbs | 5–6” | #4 rebar grid 18” OC + thickened wall edges |
| Workshop garage with hoist or equipment | 50,000+ lbs point loads | 6”+ | #4 rebar grid 12” OC under load zones |
The pattern: as soon as you’re storing or operating a vehicle inside, you’re building a garage slab, not a shed pad. The spec changes meaningfully — the wrong call here is the most common source of slab problems we see on detached structures.
A note on terminology: this post is about the concrete pad the structure sits on. We pour the pad — we don’t build the shed or garage itself. Most homeowners order the structure separately (Home Depot, Costco, a local shed dealer, a prefab garage company) and we coordinate the pad to be ready and cured before delivery.
Sizing the Pad: Bigger Than the Structure
The single most common mistake we see is pouring a pad sized exactly to the structure’s footprint. The result, two years in: the bottom row of siding sits flush with the ground, rain splashes mud up onto it, and the wood starts to rot.
The pad should extend past the structure footprint by:
- 4” on every side for sheds — gives splash protection and a clean visual reveal at the base of the wall
- 6” on every side for detached garages — same logic, but garages move more water off their roofs and need a wider apron
- 12”+ at the door side — whether shed or garage, the door side benefits from a step-out apron that gives you somewhere clean to stand when you open the door
So a 10’ x 12’ shed wants a pad that’s roughly 10’ 8” x 13’. A 20’ x 24’ garage wants a pad that’s roughly 21’ x 26’ with a 4-foot apron extending in front of the doors.
Sizing also depends on what the structure manufacturer requires. Some prefab shed companies specify minimum pad dimensions in their warranty terms — verify before you pour.
The Right Pad Spec for Utah Climate
Whatever the structure, Utah’s freeze-thaw is the same. The pad has to survive 100+ freeze events a year without spalling, cracking through, or heaving differentially. Required specs for any exterior pad in the Salt Lake Valley:
- Concrete strength: 4,000 PSI minimum
- Air entrainment: 5–7% — required for any exterior pour in Utah
- Base: 4” of compacted 3/4” road base for sheds; 6” for garages, over compacted native soil
- Vapor barrier: 10-mil poly under the slab if you’re storing anything that shouldn’t see ground moisture (electronics, paper goods, finished workshop, etc.)
- Slope: 1/8” to 1/4” per foot away from doors and toward the apron edge so water exits, not pools
- Control joints: Sawcut or tooled at quarter points to control shrinkage cracking
- Finish: Broom finish for grip; smooth float if it’s a workshop with finished flooring planned
The depth of the pad doesn’t generally need to be below frost line in Utah for a slab-on-grade pad — that’s for foundations with footings. A properly compacted base under the slab and air-entrained concrete handles freeze-thaw without a deep footing. The exception is detached garages on engineered foundations, where the code may require frost-depth perimeter footings (36”+ in most of the valley).
Garage Pads vs Shed Pads: The Critical Differences
The thing that changes the cost meaningfully isn’t the slab itself — it’s the perimeter detail.
Shed Pads
A shed pad is a flat slab. No thickened edges, no footings, no perimeter detail. The shed sits on it, fastened with concrete anchors or just gravity. Four inches thick, properly reinforced, on a properly compacted base. Most sheds in Utah are slab-on-grade and that’s appropriate — the structure is light enough that frost heave under the slab won’t damage the building.
Detached Garage Pads
A detached garage is structurally a different animal. Most cities require:
- Thickened-edge slab — the edge under the load-bearing wall is thickened to 10–12” or extended into a perimeter footing
- Footing depth below frost line — 36” or more in most of the Salt Lake Valley
- Anchor bolts cast into the slab — J-bolts or anchor straps every 4 to 6 feet around the perimeter to attach the sole plate
- Permit and inspection — any structure with a roof over 200 sq ft typically requires a building permit; the slab inspection happens before the pour
The garage slab is technically a foundation, and the city inspects it as one. The contractor needs to know the local code — what works in Salt Lake City is different from Saratoga Springs or Eagle Mountain. Our broader post on concrete thickness logic applies the same reasoning to driveways but the per-structure code rules differ.
Permits, Setbacks & Utility Lines
Most Utah cities require a permit for any structure with a roof area larger than:
- 120 sq ft in many residential zones (a 10’ x 12’ shed is on the line)
- 200 sq ft in some less restrictive zones
Below the threshold, no permit needed; above it, the city wants to see the pad spec and the structure plans before you build. Salt Lake City, Sandy, West Jordan, Draper, and South Jordan all have variations. If a permit is required, your concrete pour is part of that permit — the inspector will check pad thickness and reinforcement before sign-off.
Setback rules to verify before locating the pad:
- Side property line: typically 3–5 ft minimum from the pad edge (not the structure edge)
- Rear property line: typically 5–10 ft, sometimes more for accessory structures
- From main house: typically 6–10 ft to maintain fire separation, though some cities allow attached if rated
- Easements: never inside a utility easement, even if it’s technically your property
Call 811 before any excavation. Utility lines under residential yards in Utah are usually 18–36” deep, and a shed pad excavation hits that depth easily. The free locate service prevents a very expensive accident.
Real Costs in Salt Lake County (2026)
| Pad Size & Use | Per Sq Ft Installed | Typical Project Range |
|---|---|---|
| Small shed pad (under 100 sq ft) | $10–$14 | $900–$1,400 |
| Standard shed pad (100–200 sq ft) | $8–$12 | $1,000–$2,400 |
| Workshop shed pad (200–350 sq ft) | $8–$11 | $1,800–$3,850 |
| Single-bay garage slab (240 sq ft) | $11–$15 | $2,800–$3,600 |
| Two-bay garage slab (480 sq ft) | $10–$14 | $5,000–$6,700 |
| Two-bay garage slab + thickened-edge footing | $13–$18 | $6,500–$8,800 |
| Three-bay or shop garage (700+ sq ft) | $12–$17 | $8,500–$14,000+ |
Small pads cost more per square foot than large ones because mobilization, forming, and finishing are fixed costs spread across less area. A 60 sq ft pad costs nearly the same to set up as a 200 sq ft pad — the concrete itself is a minority of the price.
Common add-ons:
- Tearout of existing surface: $2–$4/sq ft for old concrete; $1–$2/sq ft for gravel
- Site grading or fill on a sloped lot: $300–$2,500
- Vapor barrier under slab: +$0.30–$0.60/sq ft
- Anchor bolts or J-bolts cast in: $80–$200 typical perimeter
- Electrical conduit pre-stub (run from main house to pad before pour): $250–$800 if installed during the pour, much more if retrofitted later
- Apron extension at door side: $8–$12/sq ft
- Permit fees: $50–$400 depending on city and structure size
The pre-stub electrical line is the biggest single regret we hear from homeowners who poured a shed or garage pad five years ago. Running electrical to it now means trenching across the yard. Running it during the pour means burying conduit during base prep — cheap and clean. If there’s any chance you’ll want power in the structure later, do it during the pour.
Timing: Why Spring Is the Right Window
Pour the pad before the structure arrives. Two reasons:
- Cure time. Concrete reaches roughly 70% strength in 7 days and full strength at 28 days. A shed or garage delivered onto a 3-day-old pad is sitting on green concrete, which can crack or deform under point loads. Best practice is a minimum 7-day cure before structure placement, 14 days preferred.
- Coordination. Shed and garage delivery dates slip. A pad ready in May with a structure arriving in July gives the slab full cure time and gives the homeowner a flat, clean surface during the wait.
In Utah specifically, the right pour window is mid-May through early October. Before May you risk a frost event during cure; after October you fight cold pours that need additives. Our deeper post on when to pour concrete in Utah covers the seasonal calendar in full.
Bundling Pads With Other Concrete Work
A shed or garage pad is one of the lowest-leverage standalone concrete jobs — small footprint, fixed mobilization cost, limited cost-per-sq-ft compression. The math improves significantly if you bundle the pad with other concrete work happening on the same property. Common bundles:
- Shed pad + back patio — same crew, same pour day, lower per-sq-ft on both
- Garage pad + driveway extension — especially when the new garage needs access
- Shed pad + sidewalk/path to the structure — cheap to add the walkway during pad pour
- Garage pad + RV pad — if both are in scope, one mobilization saves real money. See our RV pad installation post
- Garage pad + driveway replacement — if the existing driveway is at end of life, replacing it during the garage pour saves the second mobilization
For broader backyard project ideas that bundle well, see our backyard transformation ideas post.
Common Mistakes We See
Pouring on Untouched Native Soil
Concrete poured straight onto stripped lawn or untreated native soil settles within a year. Compacted road base is non-negotiable. Skipping it saves $300 and costs $3,000.
Pad Sized Too Small
The siding sits on dirt within a season, splash erodes the lower trim, and the structure’s warranty often becomes void. Always extend the pad past the footprint.
No Slope
A perfectly level pad puddles water against the doors and the front wall. 1/8 to 1/4 inch per foot away from doors is the minimum.
Wrong Thickness for a Garage
Pouring a garage at 4” like a shed pad. The floor cracks within 2–3 years under the vehicle. Once it cracks, water gets in, freeze-thaw expands the crack, and you’re looking at a slab repair or replacement project before the garage is 10 years old. See our post on why cheap concrete bids cost more.
No Pre-Stub for Electrical
Most homeowners realize they want power in the shed or garage within two years of building it. Pre-stubbing during the pour is $250–$800. Trenching after is $2,000–$5,000.
Picking the Right Contractor
Most concrete contractors will pour a shed or garage pad. The differentiation is whether they treat it as a real foundation or as a side project between bigger work. Questions to ask:
- What thickness and reinforcement are you specifying for this structure?
- How deep is the compacted base?
- Are you including a vapor barrier?
- How much past the footprint will the pad extend?
- Will you set anchor bolts to the structure manufacturer’s spec?
- Are you pulling the permit if one’s required?
- When can you pour, and what’s the cure time before I can set the structure?
Our broader guide on choosing a concrete contractor in Salt Lake City covers the rest of the vetting process.
Our Take
A shed or garage pad is the cheap part of a 20-year backyard investment. The pad costs $1,500–$8,000 in most residential cases; the structure on top costs $3,000–$40,000; the value to the property and the daily utility of having a real workshop, storage, or garage is much higher than either number. Building the pad to the wrong spec is the cheapest decision and the most expensive consequence.
The right answer is almost always: pour a properly thick, properly based, properly sized pad in spring, pre-stub electrical, let it cure 14 days, then drop the structure. Do that and the building you put on it will outlast the warranty by decades.
Pouring a Shed or Garage Pad This Season?
We pour shed and detached garage pads across the Salt Lake Valley. Right thickness for what’s going on top, full base prep, anchor bolts to your structure’s spec. Free walkthrough.
Get Your Free Estimate