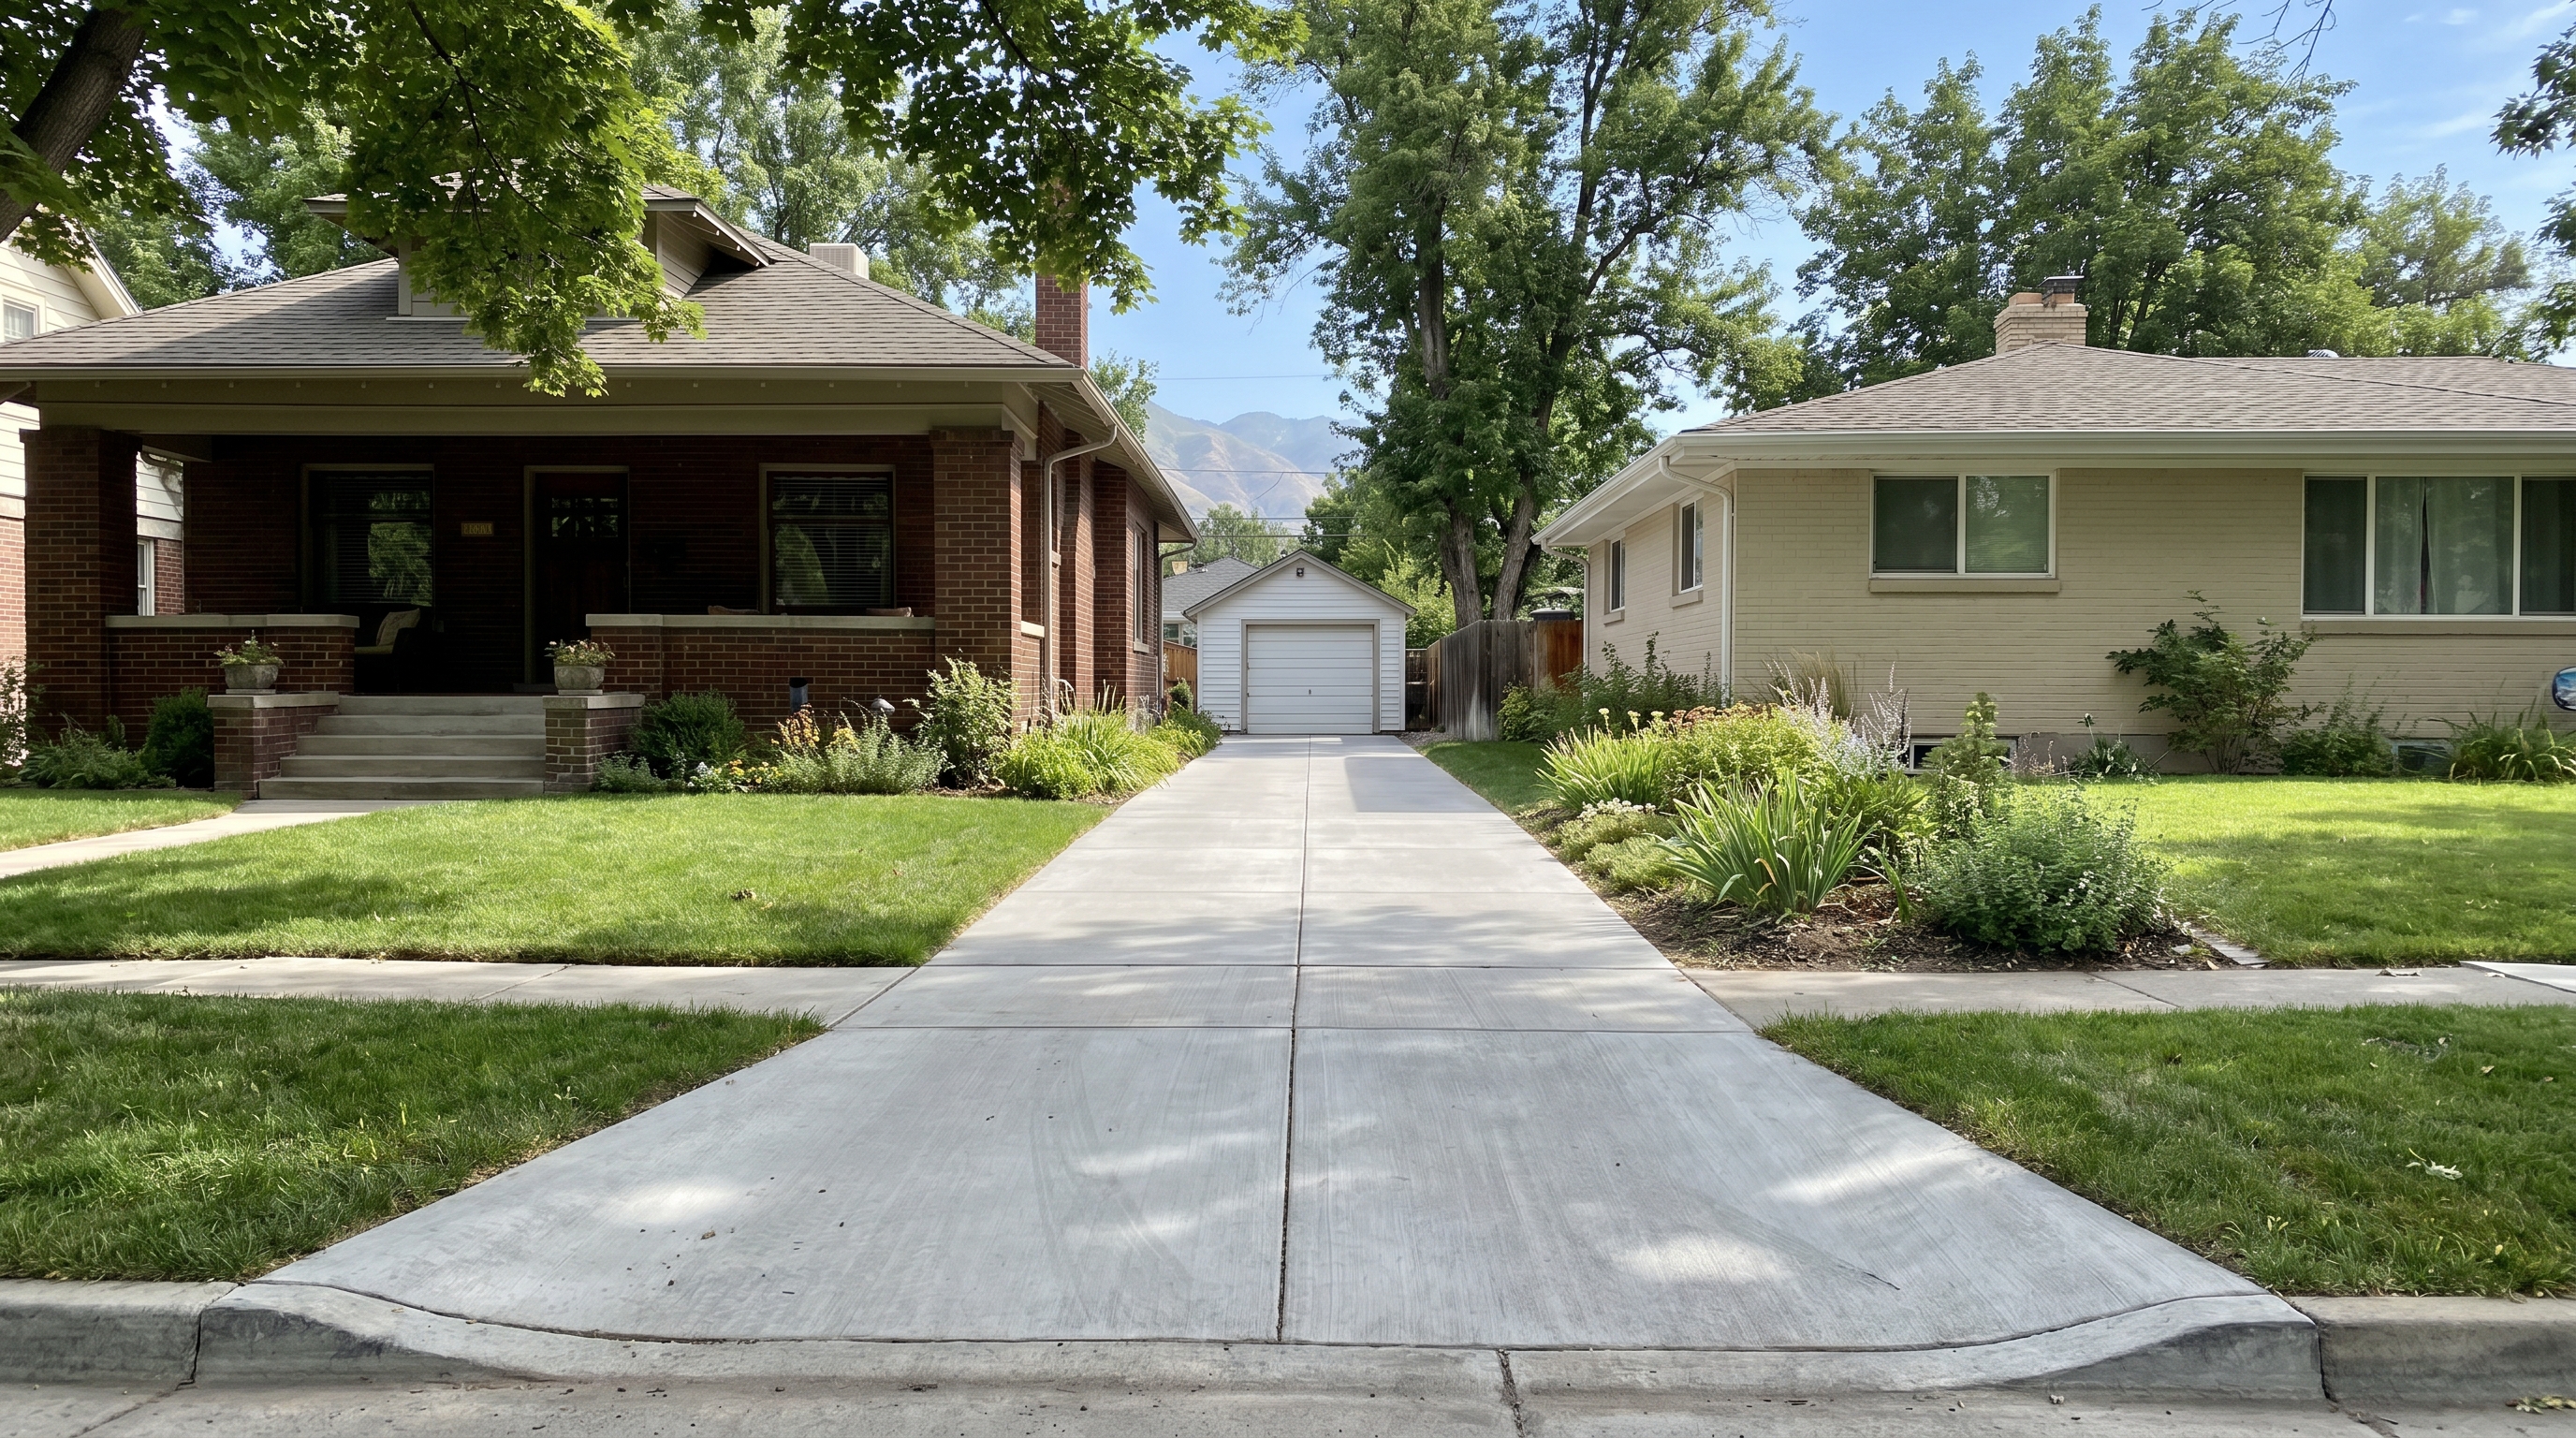
Narrow Driveways for Tight Utah Lots: Width Rules, Layouts & Cost
Quick answer: A narrow residential driveway in Utah is typically 8’–10’ wide, often running between two homes on a lot under 50 ft wide. Most Salt Lake Valley cities allow driveway widths as narrow as 8 ft minimum at the curb cut, with the slab itself sometimes wider toward the rear. Real 2026 cost: $10–$14 per sq ft installed, with the small footprint pushing the per-sq-ft slightly higher than wide driveways because mobilization and forming are fixed costs. The design wins on tight lots are tire-strip layouts, parking ears at the back, and well-placed turnarounds, not just a long thin slab from street to garage.
If your home is on a narrow lot in the Avenues, Sugar House, Liberty Wells, Capitol Hill, Rose Park, central Murray, or older parts of Holladay, your driveway probably runs between two homes with a few inches of clearance and ends at a detached garage or carport at the back of the lot. Lots under 50 feet wide were standard in Salt Lake’s pre-1960 neighborhoods, and the driveway design from that era was usually a simple 8’–9’ concrete strip between the houses.
Replacing a narrow driveway is a different design problem than a standard suburban driveway. You have less width to work with, less room for tire grip and door-opening clearance, often a side-yard fence within inches of the slab edge, and frequently a single car you need to park, unload from, and reverse out of. A good design solves those constraints; a bad design pours the same strip the original builder did and accepts the same daily friction.
This is how we think about narrow driveway design in Utah, the city width rules to verify, and what it actually costs in 2026.
City Width Rules in the Salt Lake Valley
Every municipality has minimum and maximum driveway widths at the curb cut (where the driveway meets the public sidewalk and street). The slab behind the curb cut is more flexible. General Salt Lake Valley standards:
| City | Minimum Width at Curb | Maximum Width at Curb |
|---|---|---|
| Salt Lake City | 8 ft | 22 ft (residential) |
| Sandy | 9 ft | 24 ft |
| West Jordan | 10 ft | 26 ft |
| Draper | 10 ft | 24 ft |
| Holladay | 9 ft | 22 ft |
| Murray | 8 ft | 22 ft |
| South Jordan | 10 ft | 24 ft |
| Saratoga Springs | 10 ft | 26 ft |
These are general references — always verify with your specific city before pouring. The curb-cut width matters because it’s in the public right-of-way and the city has to approve it. The driveway behind the property line is more flexible. So you can sometimes have a 9-foot curb cut that widens to 11 or 12 feet by the time it reaches the garage.
Two specific rules to know:
- Side setback: Most cities require the driveway edge to sit at least 1–3 ft inside the property line. Pouring to the property line can trigger encroachment problems with the neighbor.
- Curb cut spacing: If your home is on a corner, the curb cut has to be a minimum distance from the intersection (typically 25–30 ft) for sightline reasons.
Layout Options That Actually Work
The default narrow-driveway design — a single 8’–9’ strip from street to garage — works, but it’s not the only option. Five layouts that work better on most tight lots:
1. Full Slab With a Parking Ear at the Rear
The driveway runs at 9 ft wide from the street back, then widens to a 14’ x 18’ parking ear at the rear of the lot adjacent to the garage. The wide section gives you room to open both doors, unload groceries, or park a second vehicle perpendicular. This is the highest-utility layout for a single-car detached-garage lot.
2. Tire-Strip (Ribbon) Driveway
Two parallel concrete ribbons, each about 24–30” wide, separated by a strip of grass, gravel, or low groundcover. This is a period-appropriate option for 1920s–1940s homes and uses about 40% less concrete than a full slab. It works for one vehicle and feels less imposing visually. The downside: it doesn’t work for two side-by-side vehicles, and snow shoveling between ribbons is more work than shoveling one slab.
3. Single-Car Width With Turnaround Pad
Narrow strip the full length plus a 12’ x 14’ turnaround at the rear that lets you back out frontward into the street instead of in reverse. Worth it on busy streets where reversing into traffic is a daily safety problem. Adds about 170 sq ft to the project.
4. Shared Driveway (Easement)
Two homes share a single driveway running along their shared property line. Common in pre-1950 Salt Lake neighborhoods. Requires a recorded shared-use easement that survives ownership transfers. We don’t recommend creating new shared driveways — the disputes that arise over snow removal, parking rights, and replacement cost-sharing aren’t worth the saved space — but if your lot already has one, the same width and spec rules apply.
5. Carport-Friendly Width
If you’re replacing a narrow driveway and considering adding a carport over the parking zone, the width needs to be at least 10 ft to comfortably accommodate a carport and still allow door-opening clearance. Plan that during the driveway pour, even if the carport comes later.
The Slab Spec for a Narrow Driveway
Narrow doesn’t mean thinner. The slab still has to handle vehicle loads, freeze-thaw, and time. Spec for a narrow Utah driveway:
- Thickness: 4” minimum for sedans; 5” if you park a truck or you’re in a freeze-vulnerable spot. Narrow slabs sometimes need 5” just because the edges take more proportional load.
- Concrete strength: 4,000 PSI minimum with 5–7% air entrainment (required for Utah freeze-thaw)
- Reinforcement: #3 rebar grid on 18” centers, or fiber for shorter runs under 30 feet
- Base: 4” of compacted 3/4” road base over compacted native soil
- Slope: 1/4” per foot crowned to one side or to the center; do not slope toward either house
- Control joints: Sawcut every 8–10 feet across the slab, plus longitudinal joint if the slab is wider than 12 feet
- Edge detail: Thickened edges (5–6”) where the slab meets the property line or where a vehicle tire occasionally rides off the edge
Narrow slabs have a higher edge-to-area ratio than wide ones, so edge failure shows up faster. Thickened edges and proper base compaction at the edges matter more on a narrow driveway than they do on a 20-ft-wide one. Our deeper post on how thick a concrete driveway should be covers the underlying logic.
Drainage on Tight Lots
The drainage problem on narrow lots is unique: you have a slab running between two foundations that are both downhill of a roof watershed, and the slab itself is one of the largest impervious surfaces on the lot. Three issues to plan for:
Don’t Slope Toward Either House
The slab has to drain laterally away from both foundations, not toward one. The simplest solution is a center crown — the slab is highest down the middle and slopes to both edges by 1/4” per foot. The edge runoff hits a 6” gravel strip or a French drain along the property line.
The Side-Yard Strip Matters
On most tight lots, there’s only 12–36” between the driveway edge and the adjacent house’s foundation. That strip needs to handle the driveway’s runoff plus the roof runoff from the side eaves above. Plan for a 4” perforated French drain in that strip, buried in clean gravel, discharging at the rear or to the street.
Where the Driveway Meets the Street
The apron transition has to direct water off the driveway into the gutter, not back up the slab toward the house. A 1/4” per foot slope across the last 10 feet of the apron handles this, plus a clean joint and slope match with the public sidewalk crossing.
What a Narrow Driveway Costs in Utah (2026)
| Layout | Approx. Area | Per Sq Ft Installed | Typical Project Range |
|---|---|---|---|
| Narrow strip, 9’ x 60’ (540 sq ft) | 540 sq ft | $10–$14 | $5,400–$7,500 |
| Strip + rear parking ear (700 sq ft) | 700 sq ft | $10–$14 | $7,000–$9,800 |
| Tire-strip (ribbon) driveway, 60 ft long | ~270 sq ft of concrete | $13–$17 | $3,500–$4,600 |
| Strip + turnaround pad | ~720 sq ft | $10–$14 | $7,200–$10,100 |
| Wider strip 11’ x 60’ (660 sq ft) | 660 sq ft | $10–$13 | $6,600–$8,600 |
Tire-strip driveways cost more per square foot of concrete because forming, finishing, and edge work are higher proportion of total work — but less total concrete keeps the absolute number lower. Full-slab driveways have lower per-sq-ft cost but more total square footage.
Common add-ons:
- Tearout of original narrow concrete driveway: $2–$4/sq ft
- French drain along one or both edges: $25–$45/linear foot
- Curb cut modification (changing the public-right-of-way curb): $400–$1,500 plus city permit
- Saw-cutting and matching existing public sidewalk: $200–$600
- Salt finish or scored pattern to match older neighborhood character: +$1–$3/sq ft (see our older homes walkway post for finish-matching options)
- Tree root remediation if mature trees border the driveway: $300–$1,500
For comparison with a standard-width residential driveway, see our Utah concrete driveway cost guide.
Common Mistakes on Narrow Driveways
Pouring to the Property Line
Tempting because every inch helps, but the slab edge ends up unsupported (no soil shoulder), takes freeze-thaw worse, and creates encroachment friction with neighbors. Leave the 1–3 ft setback that most cities require, even when it’s not strictly enforced.
Skipping the Side French Drain
The drainage strip alongside a narrow driveway is the single highest-leverage thing you can build on a tight lot. Skip it and water ends up at the neighbor’s foundation or your own basement wall.
Forgetting Door-Opening Clearance
A 9-foot driveway puts a sedan’s driver-side door against the property-line fence when you park centered. Either widen to 10 ft, plan to park to one side, or add a rear parking ear so the daily exit doesn’t require crab-walking.
Choosing the Wrong Finish for the Neighborhood
A new gray broom finish in front of a 1925 Avenues home reads as obviously new and hurts curb appeal. Salt finish, scored pattern, or a tinted mix that matches the era looks intentional. The cost premium is small.
Forgetting Snow Storage
Narrow driveways have nowhere to put plowed snow. Plan a designated snow zone at the rear of the property or a low-growing landscape strip alongside the slab where snow can pile without crushing valued plants.
Permits, Setbacks & Historic Districts
Most narrow-driveway replacements in Utah require a permit for the public-right-of-way portion (the part crossing the city sidewalk) because that’s city-owned property. The private portion behind the property line usually doesn’t require a permit but is subject to setback rules. Salt Lake City, in particular, has specific sidewalk and apron standards that the public crossing portion has to meet.
Historic district overlays affect a lot of narrow-lot neighborhoods. The Avenues, Capitol Hill, and parts of central Sugar House have historic district designations that may require the visible-from-street portion of a replacement to use period-appropriate materials and finishes (no stamped Mediterranean tile patterns in a 1920s Avenues block, for example). Check before you commit to a finish.
Tree-lined narrow lots also often have city-protected street trees in the parking strip. The curb-cut location may be constrained by where the trees are, and any root work in the right-of-way may require city forestry approval.
Picking the Right Contractor for a Narrow Driveway
Most concrete contractors pour narrow driveways using the same approach they use for wide ones, and the result is functional but not optimized for tight-lot living. Questions to ask before signing:
- How will you handle drainage on both edges — not just away from my house, but away from the neighbor’s?
- What’s your plan for the curb-cut transition and city permit?
- Are you matching the historic finish if applicable to my neighborhood?
- Can you add a rear parking ear or turnaround within the existing layout?
- What thickness are you specifying at the edges — are they thickened?
- What’s the warranty if a side edge spalls within 5 years?
Our broader guide on choosing a concrete contractor in Salt Lake City covers the rest of the vetting process, and the post on why cheap concrete bids cost more covers what budget bids leave out.
Our Take
Narrow lots are some of the most rewarding driveway projects we do. The constraints — tight width, two adjacent foundations, mature trees, often a historic neighborhood feel — force the design to be more thoughtful than a generic suburban pour. A well-designed narrow driveway with a rear parking ear, proper edge drainage, and finish matching the home’s era doesn’t feel cramped — it feels intentional, and it adds to the property in a way a wider standard driveway in a different neighborhood wouldn’t.
The math is also forgiving: less concrete area means the total project is often $6,000–$10,000 instead of the $12,000–$20,000 a wider suburban replacement runs. Spending the small premium on design choices — the parking ear, the matching finish, the proper drainage — is usually the difference between a driveway that solves daily friction for 30 years and a strip of concrete you put up with.
Replacing a Narrow Driveway in Salt Lake?
We pour narrow-lot driveways across the Avenues, Sugar House, Liberty Wells, Murray, and Holladay. Smart layouts, period-matched finishes, drainage handled on both sides. Free walkthrough.
Get Your Free Estimate